
Getting In and Out of the Shower Shouldn't Take Planning

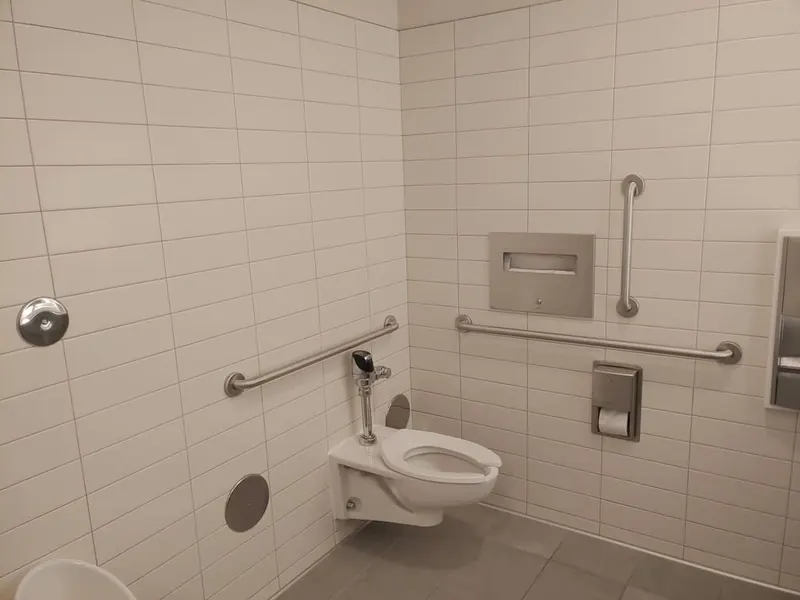
A low-entry tile shower that doesn't make your bathroom look like a hospital. For Bismarck–Mandan homeowners planning for themselves or for a parent.
This is for you if:
- Stepping over the tub wall has started to feel like a small project.
- You grab the towel bar on the way in, even though you know it was never meant to hold anyone.
- You (or your mom, or your dad) wait to shower until someone else is home.
- When your parents stay over, you find yourself listening at the bathroom door.
- You've bought suction-cup grab bars or a bench that sits across the tub, and you know it's a patch.
- You plan to stay in this house for a long time, and you'd like the bathroom to be on your side.
By the end you'll know which details actually make a shower easier to use, which ones are just gadgets, and what to ask before anyone tears out a tub.
"Safe and good-looking, in the same shower?"
I know how that sounds. Most "accessible" bathrooms look like a clinic. Most good-looking ones still have a curb you can catch a toe on.
Give me five minutes. I'll show you how the two fit in the same shower, and you can decide if it's worth a visit.
What it looks like right now
- 6:40 a.m. One wet foot on the tile, the other halfway over a tub wall.
- You hold the towel bar on the way in. It wiggles a little more every month.
- The tub itself? You can't remember the last time anyone took a bath in it. You still climb over it every day.
- You leave your phone on the vanity "just in case," and you don't love why.
- Your dad says he's fine. Your mom says your dad is not fine. You're the one who's supposed to figure it out.
- You bought a rubber mat and a suction-cup handle at the pharmacy. You trust neither.
- You've seen the ads for tubs with a door, where you sit and wait for the water to fill and drain, and thought "that's not us."
- You've looked at "senior bathroom" catalogs and closed them, because nobody wants to shower in a hospital room.
None of this means anyone is "getting old." It means a bathroom designed decades ago for a different routine is asking you to climb a wall every morning.
And it matters more than it feels like it should: according to the CDC, about 1 in 4 adults over 65 report a fall every year, and falls are the leading cause of injury for that age group. We're contractors, not doctors, and no shower can promise anyone won't fall. But removing the wall you step over every day is one of the most practical changes a home can get.
Why the usual fixes feel like patches
Suction-cup grab bars. They sound perfect: no drilling, five minutes to install. But many of them are sold as balance aids, not rated to hold a person's full weight. Check the package. A bar is only as strong as what it's attached to, and smooth tile is not a structure.
A bench that sits across the tub. Genuinely helpful as a stopgap. But you're still swinging your legs over the wall, it's in everyone else's way, and water ends up on the floor.
"We'll deal with it when we have to." Completely understandable. Nobody wants to remodel for a problem that hasn't happened. The catch: the worst time to plan a bathroom is the week after a scare, when every decision gets made in a rush and you get whatever date is available.
None of these are bad ideas. They just treat the symptom, the slippery moment, and leave the cause in place: the wall you have to climb.
Why I build them this way
I'm Viktor, and I run Hugo Home Improvement here in Bismarck–Mandan. As of 2026, I have 14 years of hands-on construction experience, and our crews also work on commercial tile projects around North Dakota, like the Dunn County Courthouse and the Bismarck Aero Center.
What I've learned from tearing out old tub-showers: a safer shower isn't one product you add. It's a handful of details that have to be built into the room while the walls are open. Add them later and most of them turn back into gadgets.
The six details that make a shower easier to use
1. A low or zero-threshold entry
No wall to climb, or just a low lip. A curbless entry needs the floor built for it, with the right slope and drain placement so water stays in the shower. We check at the estimate whether your floor allows a true zero-threshold, or whether a low curb is the smarter call.
2. Grab bars anchored into reinforced walls
Tell us where you need a handhold or a place to sit. We plan support behind the wall before it is closed and check the selected seat and bars against the shower system. That's the whole reason to do it during the remodel: a bar screwed into real wood is a different thing from one stuck to tile. And they don't have to look medical. Brushed or matte finishes look like towel bars, and many people install them for that reason.
3. Slip-resistant floor tile
Shower floor tile should be rated for wet areas. Smaller tiles on the shower floor also mean more grout lines, and more grip underfoot.
4. A wider entry and somewhere to sit
A built-in bench, or room for a shower chair, so washing your feet doesn't become a balancing act. A wider opening also leaves room if anyone ever needs a hand getting in.
5. Controls and a handheld shower you can reach while seated
A handheld shower on a slide bar, a valve placed where you can reach it from the bench, and a niche at a height that doesn't require bending.
6. Waterproofing behind all of it
This is the part nobody sees. Without a curb, water goes where a curb would have stopped it, so the floor and walls have to be built right. On a tiled shower, a waterproofing membrane covers the walls and floor, and every seam and pipe is sealed; we identify the system before installation. Ask how the seams, corners and drain are checked and when you can see them before tile is installed. A low entry is chosen by measuring your floor and drain, not by how a photo looks, and we don't promise ADA compliance in a private home.
Why this works: each detail removes one specific awkward moment: the step over, the reach for something that won't hold you, the balancing on one foot, the stretch for the shampoo. Remove all of them and the shower simply stops asking for planning.
"I don't want it to look like a hospital." Neither do we, and neither does anyone else. It's tile, glass and a bench, finished like any other nice shower. The difference is in the layout and what's inside the walls, not in how it looks. (More ideas in our guide to an aging-in-place bathroom.)
Quick check: is your bathroom still working for you?
Answer yes or no, for yourself or for the person you're planning for:
- Do you have to lift your foot higher than mid-calf to get into the shower?
- Is there nothing solid to hold onto while stepping in, or are you not sure it's actually anchored into the wall?
- Do you have to stand on one foot to wash the other?
- Is the floor slippery when it's wet?
- Does anyone in the house avoid showering when they're home alone?
- Do you plan to stay in this house for another five years or more?
Mostly "no" on 1–5: your bathroom is doing fine. Maybe add properly anchored grab bars and call it a day.
Two or more "yes" on 1–5, and "yes" on 6: this is exactly the situation a low-entry shower is built for, and it's much better planned now than after a scare.
Request My Free Shower Estimate
"Will we regret getting rid of the tub?"
An honest answer, because it matters. If this is the only tub in the house and you might sell in a few years, tell us at the estimate. Many buyers with young kids look for at least one tub. Sometimes the smarter move is converting a secondary bathroom and keeping a tub somewhere. If the shower you step over every day is in the main bathroom and there's another tub in the house, it's usually an easy call. (Here's what a tub-to-shower conversion costs in Bismarck–Mandan.)
What you get when you book
A free shower estimate in your home in Bismarck, Mandan, Lincoln and nearby towns.
- Bring a photo of your current entry. We'll review the threshold, support and floor finish with you, then explain when you can expect the written estimate.
- We measure the tub wall, check the floor for a curbless or low-curb entry, and look at what's behind the current tile.
- Options for entry, grab bar placement, bench, handheld shower and tile.
- Your written estimate with materials, labor and timeline after the visit.
Planning this for a parent? Be there together if you can, and bring the questions you've both been putting off. It's far easier to decide when everyone hears the same answers.
What it costs. In 2026 HHI estimates, shower work ran from $3,500 for a tile-look surround replacement and $4,000 for a prefabricated walk-in with a door to $14,500–$17,000 for a compact low-threshold shower that needed floor and drain work, depending on size, tile and whether the floor needs work for a curbless entry. Compare personalized home improvement loan offers through Acorn Finance. Qualified applicants may see offers from $1,000 to $100,000. The lender sets your rate and repayment term. Checking initial offers uses a soft credit inquiry; moving forward may affect your credit score.
Every shower we build includes:
- A written estimate. If we open a wall and find damage, we stop, show you and price it. Nothing extra happens without your written OK.
- Our crew for the finish work, covered through WSI; plumbing or electrical specialists assigned by scope and named in your estimate.
- Floor protection and cleanup, agreed with you before demolition.
- A free 12-month check-up.
- A one-year workmanship warranty. Product coverage depends on the manufacturer and the item installed. Ask for tile that its manufacturer rates for a wet shower floor.
When we're not the right fit: if you need medical equipment specified by a therapist, start with them, and we're happy to build to their plan. And if you want the old tub covered up rather than fixed, we're not your crew.
Request My Free Shower Estimate
Your next step
If the quick check came back mostly "no," anchor a couple of real grab bars and enjoy your bathroom.
If it didn't, don't wait for the scare that forces a rushed decision. Book the free estimate, see the options and the price in writing, and decide calmly, together. Call or text Viktor at (701) 329-9659 with your town, photos and what you want to change. Our office follows up during business hours.
Who this is for: homeowners in Bismarck–Mandan who are tired of climbing over a tub wall, or who are planning for a parent. What you get: a free in-home visit, options and a written estimate. What to do now: tap the button and send your request, or call or text Viktor.
Request My Free Shower Estimate
Viktor and the Hugo Home Improvement crew · Licensed in North Dakota · WSI-insured employees
Want to see our work and how we build first? Walk-in showers in Bismarck–Mandan
Request your free shower estimate
Takes about a minute. Our office follows up during business hours; Viktor confirms the visit and the written scope.

Viktor, your general contractor, coordinates your estimate
- Our office follows up during business hours
- Free in-home consultation in Bismarck–Mandan
- Written estimate before any work starts